
Case studiesDrawing to CAD
Modeling NASA HUNCH’s heat-stake press from its drawing set
NASA HUNCH’s heat-stake press, modeled from its published drawing set: eleven custom parts, catalog hardware, and a working mechanism, checked against the sheets.
- Input
- NASA HUNCH drawing set (PDF)
- Output
- 94-solid assembly, F3D and STEP
- Application
- Autodesk Fusion
- Session
- 6 h 3 min
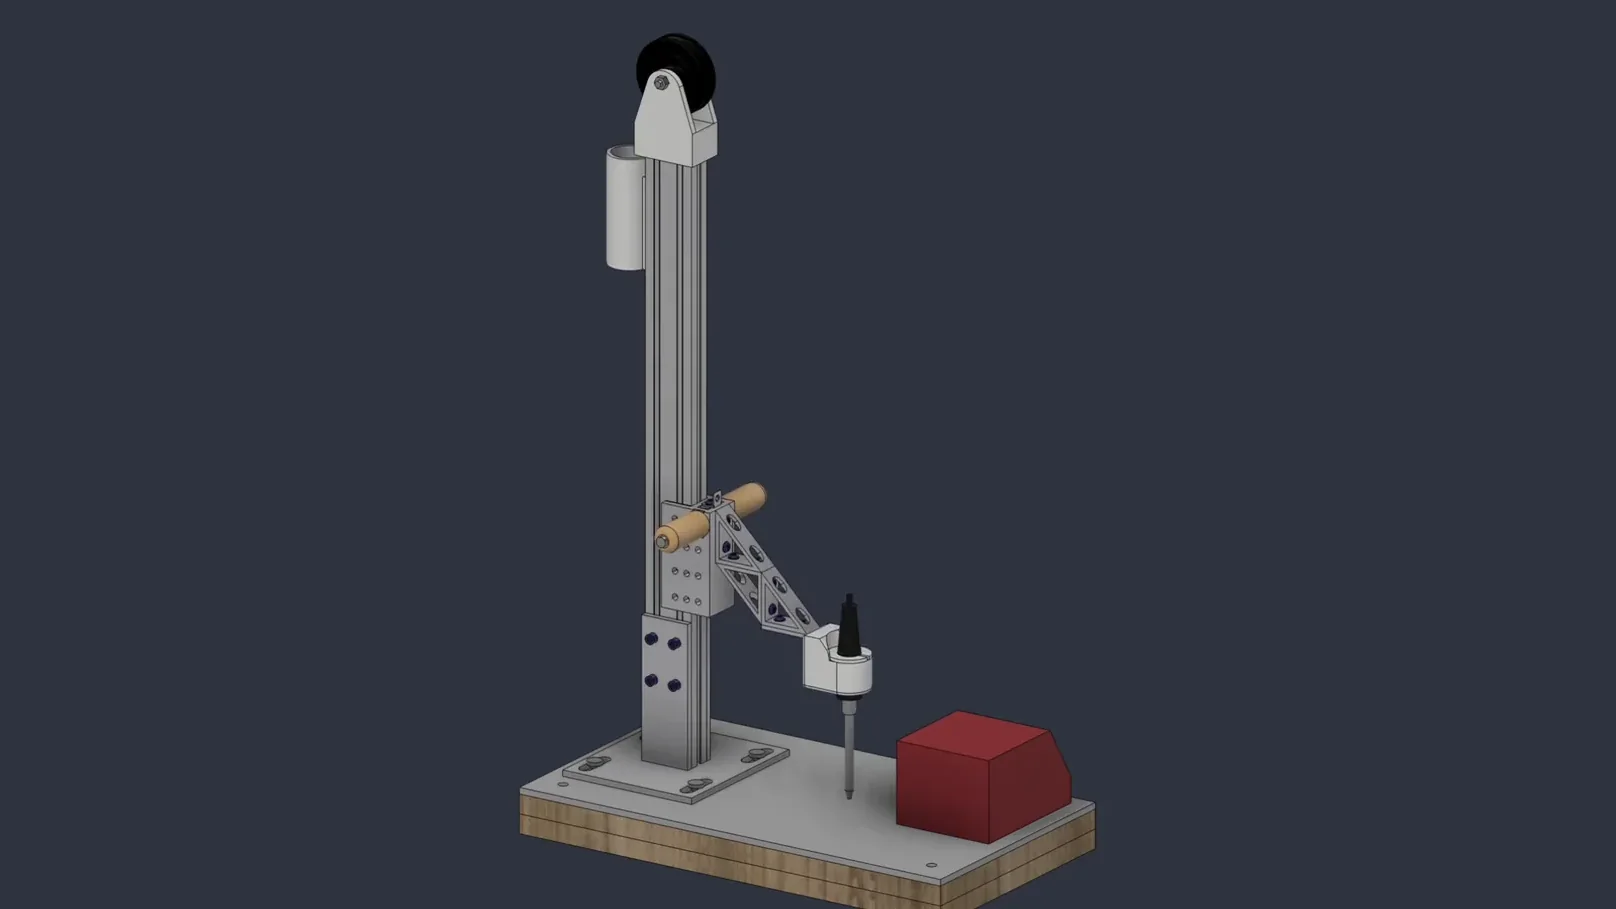
The brief
The source is the heat-stake insert press drawing set published by NASA HUNCH. It spans several sheets dimensioned in inches, with a bill of materials that mixes custom ABS and wood parts with 80/20 aluminum extrusion and hardware.
The instructions were to work from the original PDF and manufacturer dimensions only, with no pre-existing CAD, and to keep drawing geometry, simplified purchased parts, and functional corrections clearly separate.
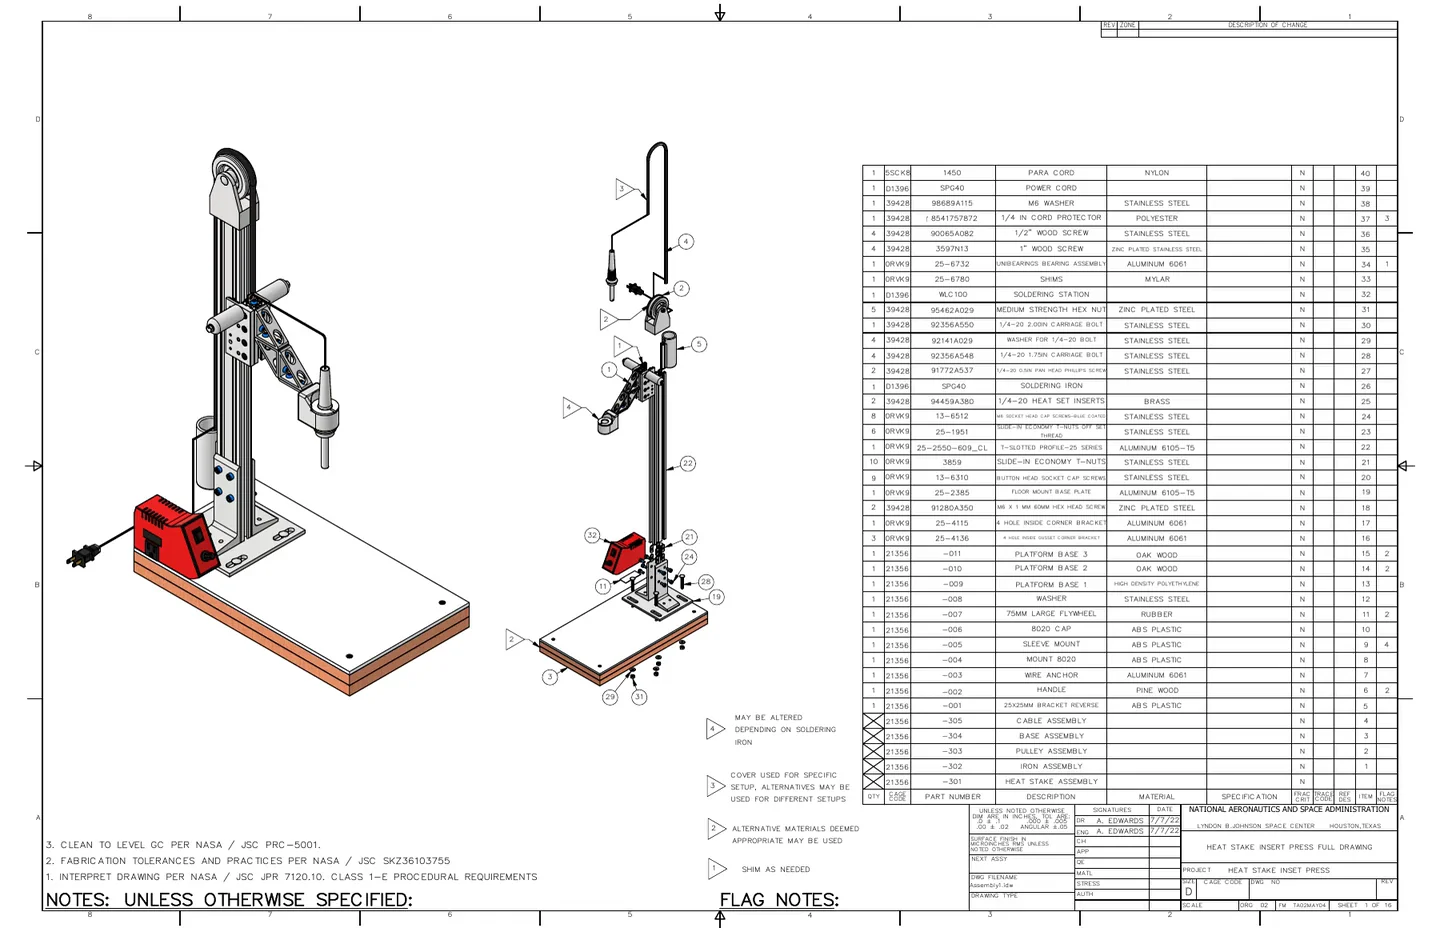
How the work was done
- 01
Audit the sheets first
Before modeling, Vector listed the easily missed features: the sleeve’s integral T-slot interface, a tapered split insert, both cavities in the pulley bracket, and the pulley’s stepped section. Details the drawing doesn’t specify were flagged for review instead of guessed.
- 02
Build each part from its sheet
Each source sheet was placed in Fusion as a canvas scaled from its actual raster dimensions, so circles stay round. All eleven custom parts were built from the drawing’s dimensions as native sketches and features.
- 03
Use catalog dimensions for hardware
Fasteners and brackets use verified 80/20 catalog dimensions. Where the bill of materials pairs an M6 screw with an M5 nut, the source version keeps the mismatch and the functional version uses a separately named M5 substitution.
- 04
Keep the drawing separate from the fixes
The 1.125 in (28.575 mm) fork gap can’t hold the 1.135 in (28.829 mm) steel spacer, so Vector kept the as-drawn model and added a named functional variant 0.010 in (0.254 mm) deeper. Sheet 9’s overlapping 2.000 in and 1.991 in tolerance bands resolve to a documented 1.9955 in.
- 05
Verify the mechanism
A review found the pulley’s revolute joint on the wrong axis. After the fix, the bore stayed coaxial with its spacer through rotation, and the press cleared all 51 measured joint poses over a 331.5 mm operating stroke.
- 06
Check against the drawing
The final matrix compares all 307 source callouts with the measured solid, separately from the parameter audit, so every dimension on the sheets traces to the model.
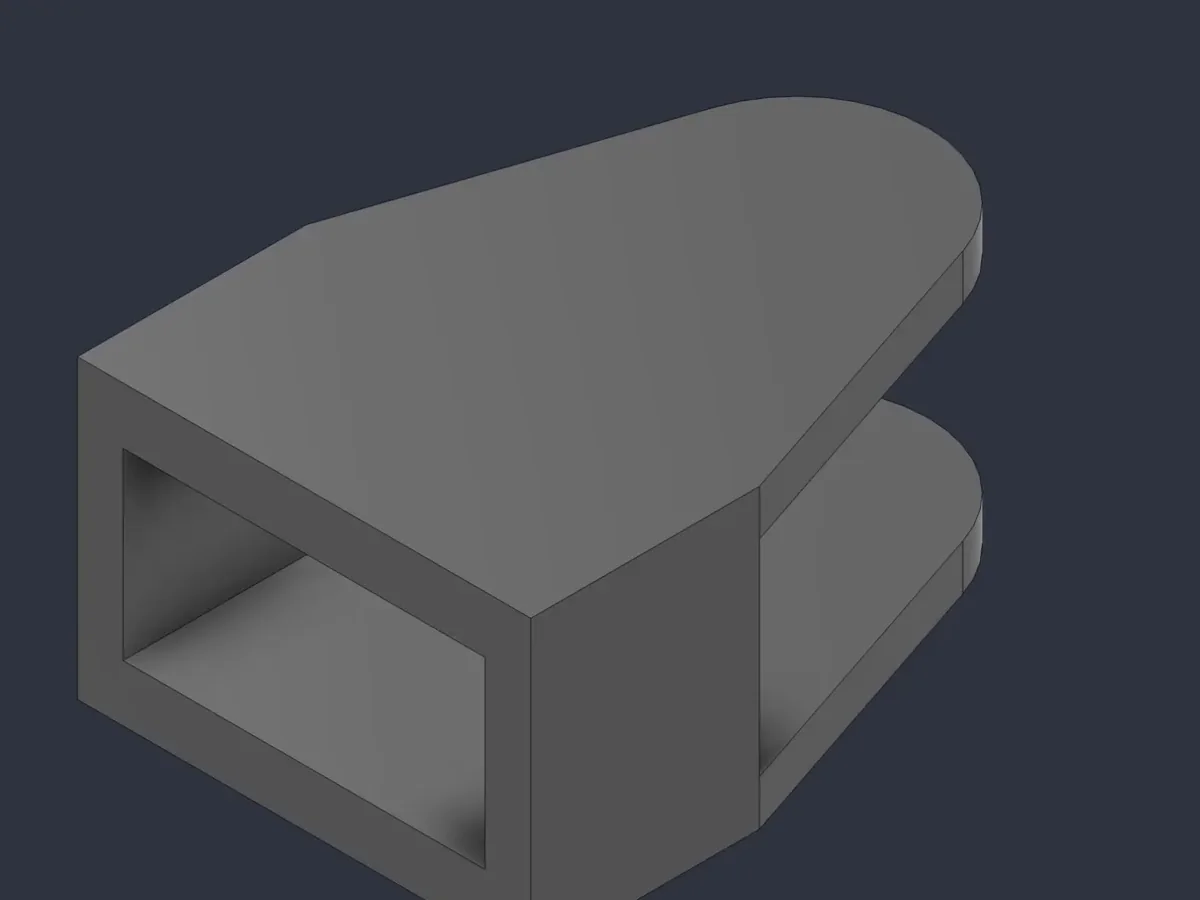
Caught and fixed in review
- The first STEP export reopened as 98 solids instead of 94. A zero-thickness connection in the simplified extrusion column split into separate lumps. Vector corrected the slot sketches, and both exports then passed.
- A clean collision check hid an assembly error: five of the six substitute screws sat away from their joints. Vector corrected their placements and checked thread engagement directly.
The session
Watch the recording
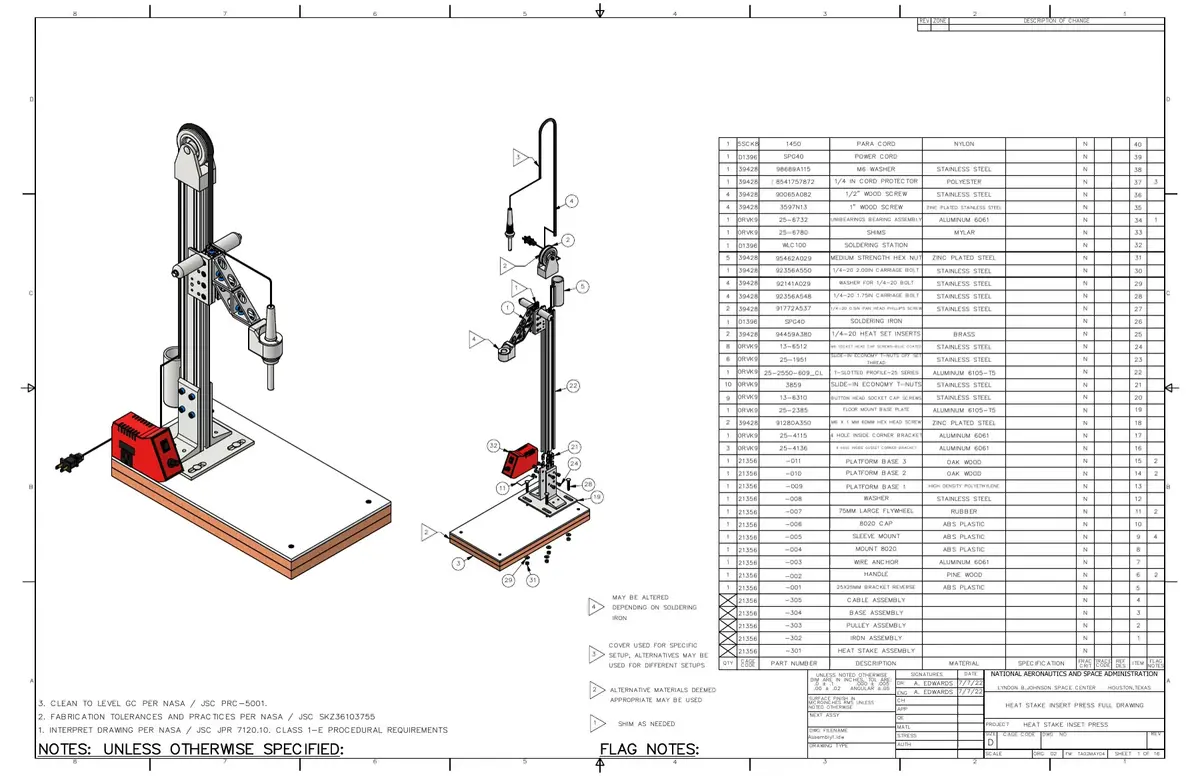
Edited recording of a supervised session. Follow-up instructions are omitted, chat activity is summarized, and playback is accelerated. Demo notes and sources
Drawing source: NASA HUNCH heat-stake insert press drawing set, A. Edwards, July 7, 2022. NASA does not endorse Vector. Source